


BIM Services · Scan to BIM
Scan to BIM: From Laser Scan to an As Built BIM Model
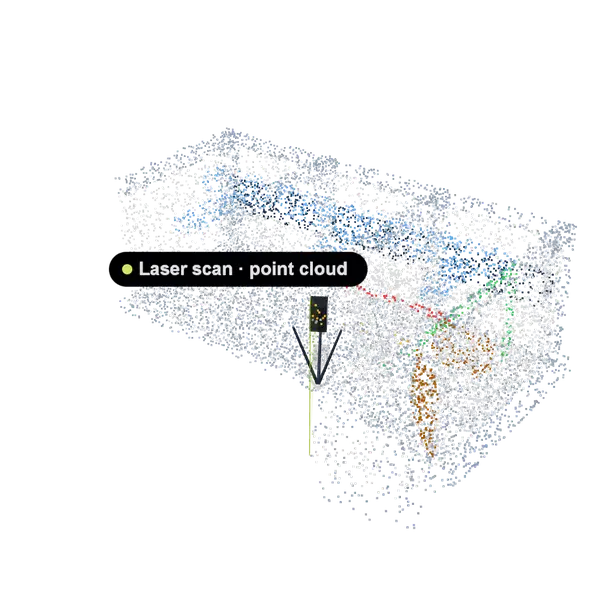
Where point cloud and BIM modeling meet: our team laser scans your existing building or site, then models the point cloud into BIM at the LOD you need, in native format and IFC.
You send
- Site access for our scanning team
- The areas and disciplines to model
- The LOD and deliverables you need
You get
- A registered point cloud of the site
- An existing conditions or as built BIM model
- Native and IFC files
What is Scan to BIM?
Scan to BIM is the process of laser scanning an existing building or site to capture millions of measured points (a point cloud), then modeling that point cloud into a BIM model. It gives design and facility teams a model of what is actually there.
What Is Included
Laser Scanning on Site
Our team scans the building or site and registers the scans into one point cloud.
Point Cloud to BIM
Architecture & Structure and MEPF elements are modeled from the point cloud to the agreed LOD.
As Built and Existing Conditions
Models of existing buildings before refurbishment, or of completed work for handover.
When to Use Scan to BIM
Renovation and Retrofit
Design changes from accurate existing conditions instead of old or missing drawings.
Fit Out
Model the shell and services before planning interiors, so new work fits what is there.
As Built Records and Handover
Capture what was built for operations, maintenance and future changes.
Check Built Work Against Design
Compare the scan based model with the design model to see where construction differs.
Deliverables
LOD 100 to 500, in Native Format and IFC
We model at the LOD your stage needs. What each LOD means.
- LOD 100Concept
- LOD 200Approximate geometry
- LOD 300Precise geometry
- LOD 350Coordination
- LOD 400Fabrication
- LOD 500As built
How It Works
How a Scan to BIM Project Runs
Send your 2D drawings, or we laser scan the building or site.
Disciplines, LOD, deliverables and timeline are agreed for your project.
Architecture & Structure and MEPF are modeled to the agreed LOD.
Models are combined and checked for clashes and gaps.
You review the model; comments are resolved before delivery.
Native and IFC files, ready for design, coordination or handover.
Compare the model with 360° captures as work is built.
BIM FAQ
Scan to BIM: Common Questions
Have a question about your model, LOD or site?
Do you carry out the laser scanning?
Yes. Our team laser scans the building or site and then models the point cloud into BIM.
What is a point cloud?
Millions of measured 3D points recorded by a laser scanner that together describe the surfaces of a building or site. It is the base the BIM model is built from.
Which LOD can you deliver from a scan?
LOD 100 to 500, agreed per project and discipline. A field-verified as built model is LOD 500.
What formats do we receive?
The BIM model in native format and IFC.
Where do you work?
Scan to BIM is available for projects worldwide; the site visit is planned as part of the scope.
More BIM Services
Other Ways We Work With BIM
- Modeling
2D to BIM
We turn your 2D drawings into a coordinated 3D BIM model for Architecture & Structure and MEPF, at the LOD your project needs.
- Architecture & Structure and MEPF
- Clash checks and coordination
- LOD 100 to 500, native and IFC
- On the Platform
BIM vs 360°
Open your model beside 360° site captures of the same location and check that what is built matches the design, before it is covered.
- Model and site side by side
- Checks before ceilings and walls close
- A dated as built record of each floor
Guides
BIM Guides
- How to Check As-Built Work Against BIM Using 360° Site CapturesCompare installed works with BIM and dated 360° captures. See how teams flag, document and verify potential differences before work is…
- Step-by-Step: How to Capture a 360° Site Walkthrough with SitePace.aiSitePace.ai turns 360° site walks into instant, shareable virtual tours—no BIM or GPS needed.
Start Your Scan to BIM Project
Share your drawings or site details, the disciplines and the LOD you need, and our BIM team will send a scope and proposal.

