


How to Check As-Built Work Against BIM Using 360° Site Captures
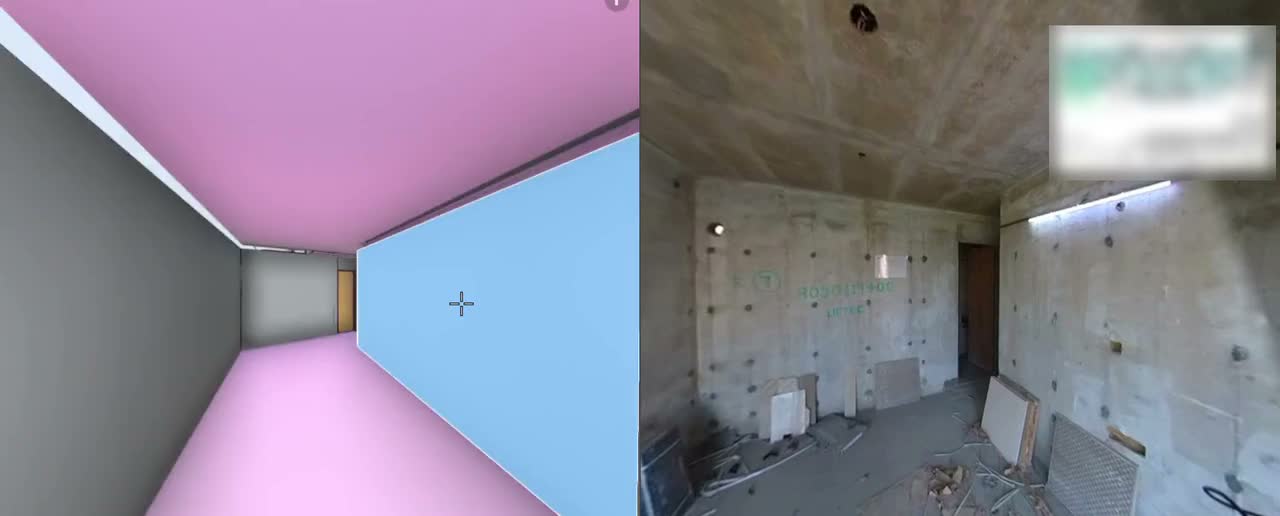
To check as-built work against Building Information Modeling (BIM), open the model view and the 360° capture of the same location side by side, compare what is modeled with what is installed, and record any discrepancy with its image attached. AI can flag likely discrepancies to show engineers where to look, but engineers confirm them, and the comparison does not replace a measured survey.
Why Compare the Model With the Site at All?
A BIM model shows design intent: what should be built and where. A 360° site capture shows what was actually there on a given date. Standard 360° photos show what the site looked like; adding the model shows what should be there, so every capture becomes evidence for design review.
The timing matters. Structure and services are easiest to check before they are covered by plaster, ceiling boards or shaft closures. Once finishes go on, a missed sleeve, a moved opening or an unrecorded duct route becomes much harder to confirm. Comparing model and site while work is still exposed, and keeping a dated record of what was there, gives the team a way to catch and document differences at the right moment.
What Do You Need Before You Start?
- A model or drawings the platform can read. SitePace.ai works with RVT, IFC, DWG, DXF, DWF, F3D, IPT, STEP and STL files, including federated models that combine architectural, structural and MEP disciplines. The SitePace.ai team confirms the specifics of your model setup during a technical walkthrough.
- Floor plans for the project. Your model and floor plans are set up as one project, so captures and the model share the same plans.
- Routine 360° site walks. A team member walks the floors with a 360° camera on their helmet. Every view is placed on the floor plan automatically, with no GPS, Bluetooth beacon, WiFi or extra hardware. See how capture works on the 360° Capture page.
How Does the Side-by-Side Review Work, Step by Step?
SitePace.ai runs model and site reviews as a simple sequence, with the 360° record as evidence at every step:
- Model import. Bring in your model files with their levels, disciplines and elements.
- Project setup. The model and floor plans are set up as one project.
- 360° site walks. Routine walks capture the selected project areas in 360°, ready to review against the model.
- Model to reality review. Open a location in either view and see the matching location in the other. In the BIM viewer, the model and the 360° capture of the same room move together.
- AI flags. Where discrepancy analysis is enabled, AI can highlight possible differences for engineers to review.
- Engineering observation. Confirmed issues are recorded with location, element, evidence and owner.
- Coordination and verification. Issues can be coordinated through the project RFI or snag process, then checked against a later capture.
Navigation follows the way site teams think. Pick a level, zone or gridline to see model elements and every dated capture of that place, instead of searching photo folders by date.
What Should You Check in Each Location?
The review is a visual comparison of what is modeled against what is visibly built. Typical items include:
- Structure: RCC members, slab openings and walls.
- Services: MEP shafts and risers, duct, pipe and containment routes, and penetrations.
- Architecture: partitions, doors and finishes.
The SitePace.ai interactive example on the BIM product page shows what this looks like in practice. In a real capture of an apartment room, a round opening is visible in the ceiling slab that is not shown in that model view. The suggested engineering observation is not "this is wrong" but a question to resolve: confirm whether it is a planned services sleeve; if so, update the model, and if not, raise it for structural review. A door frame at the far end of the same room is consistent with the model, with a note to check frame size and plumb before finishes.
That is the right mindset for every comparison. A difference between model and site is a prompt for an engineering decision, not an automatic verdict.
What Does AI Do, and What Does It Not Do?
Where configured, AI-assisted discrepancy flags can highlight places where captured site conditions may differ from the design. They are review prompts that show engineers where to look. They are not dimensional survey results.
In practice, this means:
- AI helps the team find likely differences faster across many locations.
- An engineer reviews each flag in context and decides whether it is a real issue.
- Only confirmed issues become engineering observations with an owner.
- Dimensional checks still need a measured survey where precision matters.
How Do You Record and Close a Discrepancy?
A discrepancy is only useful if it reaches the responsible trade with enough context to act. On SitePace.ai:
For each potential difference, keep the captured image, date and relevant location or model element together for the reviewer.
- Link observations to model elements. Link an observation to a duct run, sleeve or partition, so design context, location and evidence travel together.
- Raise RFIs or snags with evidence attached. Each one carries the capture, location, owner, status and due date, so nobody has to ask where or what.
- Verify the fix in a later capture. The next walk records the corrected condition at the same location, and Compare Views can show the two dates side by side.
For defect tracking beyond design compliance, AI Quality Control adds located observations, digital snagging and before and after checks for QA/QC.
Can You Still Check Services After the Ceiling Is Closed?
Yes, through the history. Every walk is stored with its date, so you can open the capture of a location from before ceiling boarding or plastering and see the services, sleeves and supports that are now concealed. Developers and facility teams can use retained imagery of captured areas to review previously visible services and structures for operations, warranty discussions and future fit outs.
Does This Replace Your BIM Tools?
No. Model authoring, clash detection and federation stay in your existing BIM tools. SitePace.ai adds the located, dated site evidence those tools do not hold: what was built, where, and when. Dated captures can also be read against planned sequences and Work Breakdown Structure (WBS) activities to support evidence-based progress reviews, and SitePace.ai can import a Microsoft Project (MSP) schedule to compare plan with actual progress.
Frequently Asked Questions
How do 360° captures line up with the BIM model? Captures and the model share the same project floor plans. Open a location in either view and see the matching location in the other, side by side.
Is AI comparison the same as a laser scan or measured survey? No. AI flags are review prompts that show engineers where to look. They are not dimensional survey results, and engineers confirm every flag.
Which BIM formats can I use? RVT, IFC, DWG, DXF, DWF, F3D, IPT, STEP and STL, including federated models. Specifics of your setup are confirmed during a technical walkthrough.
How does this help MEP coordination? MEP coordinators can confirm duct, pipe and containment routes, riser openings and penetrations against the coordinated model while still exposed, and raise issues with the exact location and image attached.
See a BIM Comparison on Your Project
Want to see your model and your site in one review? Book a demo at https://sitepace.ai/contact-us with the SitePace.ai team to discuss your model formats, disciplines and capture plan with our engineers.

