


Building Information Modeling (BIM)
Synchronize BIM Design Intent With 360° As Built Reality
Review your BIM model beside 360° site captures of the same location. Verify installations before they are concealed and keep a dated as built record of every floor.
- No GPS, beacons or extra site hardware needed
- Find any capture by level, location and date
- Models and drawings in RVT, IFC, DWG, DXF, DWF, F3D, IPT, STEP and STL for architectural, structural and MEP review
What Is SitePace.ai BIM Integration?
SitePace.ai BIM Integration places your BIM model beside 360° captures of the same location. Your team checks that structure and services match the design before they are covered, and keeps a dated as built record of every floor.
Interactive Example
Compare Design Intent with Construction Reality.
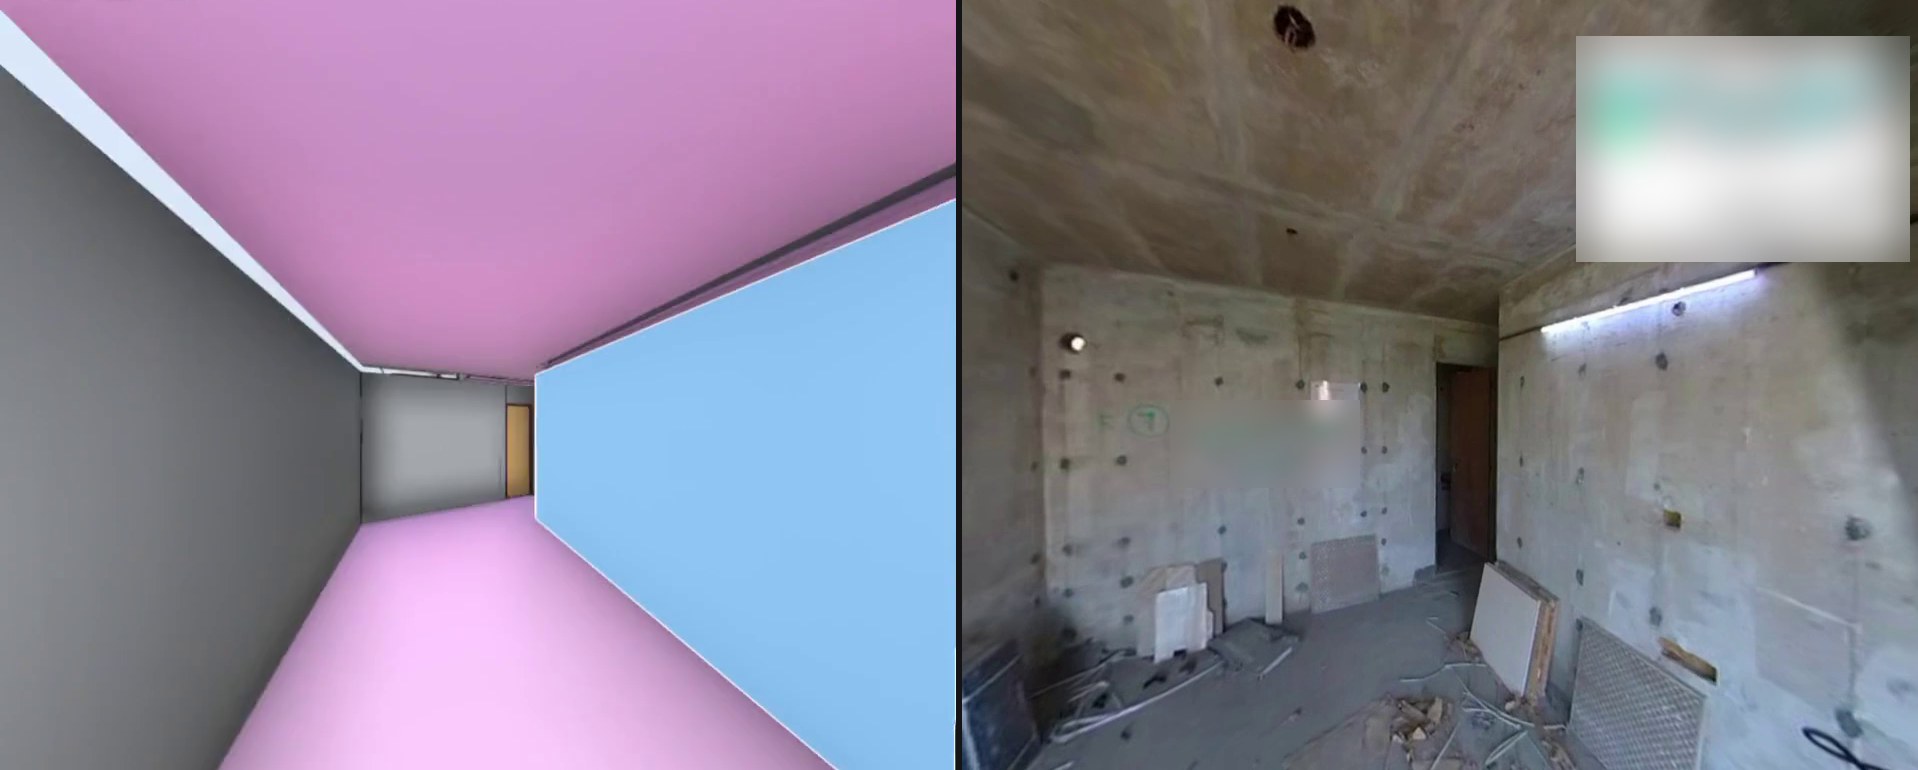
A real frame from the SitePace BIM viewer: the model of a room beside the 360° capture of the same room. Select an element to highlight it in both views and see why it matters.
- Structural
- Architectural
- MEP: Electrical
Real capture, before finishes
Select an item below to outline it in both the model and the capture, with its number marked in the view.
- Observed Site Condition
- A round opening has been cut through the slab soffit near the window side of the room.
- Engineering Observation
- Confirm whether it is a planned services sleeve. If so, update the model. If not, raise it for structural review.
More Detail
- Element / Assembly
- RCC slab soffit with a cut opening
- Model Context
- This model view shows a plain slab soffit with no opening here.
- 360° Evidence
- Real 360° capture of this room; the opening is visible in the ceiling.
- Review & Coordination Relevance
- Unmodeled openings affect services routing and fire stopping. Recording them keeps model and site in step.
Read this example as text (5 items)
1. Opening in the Ceiling Slab
- Element / Assembly
- RCC slab soffit with a cut opening
- Model Context
- This model view shows a plain slab soffit with no opening here.
- Observed Site Condition
- A round opening has been cut through the slab soffit near the window side of the room.
- 360° Evidence
- Real 360° capture of this room; the opening is visible in the ceiling.
- Engineering Observation
- Confirm whether it is a planned services sleeve. If so, update the model. If not, raise it for structural review.
- Review & Coordination Relevance
- Unmodeled openings affect services routing and fire stopping. Recording them keeps model and site in step.
2. Right Side Wall
- Element / Assembly
- Wall element (highlighted in blue in the model)
- Model Context
- The wall is selected in the BIM viewer, showing its position and extent along the room.
- Observed Site Condition
- Concrete wall with formwork tie holes, fixings and a fitted light, not yet plastered.
- 360° Evidence
- Same synced view: the capture faces the same wall the model is showing.
- Engineering Observation
- Wall position matches the model view. Tie holes and fixings should be made good before plaster.
- Review & Coordination Relevance
- Seeing the model element and the real surface together lets reviewers sign off positions before finishes hide them.
3. Door Opening at the Far End
- Element / Assembly
- Door opening and frame
- Model Context
- The model places a door at the far end of the room, on the right side.
- Observed Site Condition
- A door frame is fixed in the far wall at the matching position, with the opening clear.
- 360° Evidence
- Visible in both views at the end of the room.
- Engineering Observation
- Door position is consistent with the model. Check frame size and plumb before finishes.
- Review & Coordination Relevance
- Door openings set access and clearances. Confirming them early limits any fix to masonry work.
4. Light Fitting on the Right Wall
- Element / Assembly
- Temporary or permanent light fitting
- Model Context
- No light fitting is shown on this wall in the model view used here.
- Observed Site Condition
- A linear light fitting is fixed high on the right wall.
- 360° Evidence
- Real 360° capture; the fitting is visible along the top of the wall.
- Engineering Observation
- Confirm whether it is temporary site lighting. If it is permanent, check it against the electrical layout.
- Review & Coordination Relevance
- Fixtures fitted before plaster can clash with finishes or services; the capture records what was installed and when.
5. Floor Slab With Stored Material
- Element / Assembly
- RCC floor slab
- Model Context
- The model shows the finished floor plane of the room.
- Observed Site Condition
- Boards, panels and loose debris are stored on the slab, covering part of the floor.
- 360° Evidence
- Real 360° capture; the stored material is visible across the near half of the room.
- Engineering Observation
- Clear and inspect the slab surface before screed so levels and defects can be checked.
- Review & Coordination Relevance
- Material stored on the slab hides its condition; a later capture after clearing completes the record.
This example uses a real SitePace capture; the markers and labels are illustrative. Request a demo to walk through the same workflow on your project.
The Technology
Design Intent and Site Reality, Side by Side
What is BIM and 360° synchronization?
BIM and 360° synchronization lets you open the model and the real site condition of the same location side by side, so reviewers can quickly judge whether work matches design intent.
More Detail
Standard 360° photos show what the site looked like. SitePace.ai also shows what should be there, so every capture becomes evidence for design review.
Pick a level or zone to see model elements and every dated capture of that place. Record discrepancies with the image attached, ready for the responsible trade.
Does SitePace.ai need GPS or beacons indoors?
No. Every 360° view is placed on your floor plan automatically. There is no GPS, Bluetooth beacon, WiFi or extra hardware to set up.
One Platform, Five Stages
Capture the Whole Site
Every corner recorded on one normal site walk. No tripods, no manual photo naming.
Place Every View on Your Plans
Each view lands on the right floor and spot, with its date and time. Find any view in seconds.
Spot Issues Automatically
AI flags installed work, quality defects and safety hazards for your engineers to confirm.
Compare With Design and Schedule
Check site conditions against Building Information Modeling (BIM), drawings and planned activities, location by location.
Turn Findings Into Actions
Every finding gets an owner, due date and status, and flows into snag lists, NCRs, reports and dashboards.
Capabilities
What You Can Review and Record
Grouped by how BIM, site and coordination teams work. Expand any capability for details.
Model and Site Alignment
Model and Imagery Synchronization
See model geometry and real site conditions of the same place together.
Each 360° capture opens beside the matching model view, so there is no manual photo matching or folder searching.
Model and Drawing Import, Every Major Format
Model information organized by level, discipline, element and location.
Import RVT, IFC, DWG, DXF, DWF, F3D, IPT, STEP and STL files, including federated models, to review architectural, structural and MEP disciplines against one capture.
Navigation by Floor and Location
Open any level, zone or gridline and see model and imagery together.
Move between levels and zones on the plan and open the captures from there, instead of searching photo folders by date.
Design Review and Verification
Design Versus As Built Review
Compare coordinated design intent with what is visibly built on site.
Check RCC members, MEP shafts and risers, slab openings, partitions, doors and finishes, and record any discrepancy at its location.
Visual Inspection by Element
Site observations linked to the model elements they concern.
Link an observation to a duct run, sleeve or partition so design context, location and evidence reach the responsible trade together.
AI Assisted Discrepancy Flags
AI highlights where site conditions may differ from the design.
Flags are review prompts that show engineers where to look. They are not dimensional survey results.
Progress, Coordination and Records
BIM Assisted Progress Tracking
Dated captures compared with planned sequences and Work Breakdown Structure (WBS) activities.
See which elements are visibly installed on each floor and zone, and base progress reviews on visual evidence, not reported percentages.
Design Coordination and Issue Management
Site observations tied to the model, discipline coordination, snagging and Requests for Information (RFIs).
Raise RFIs or snags with the capture, location, owner, status and due date attached, so nobody asks where or what.
Historical Construction Records
Concealed MEP and conditions before plastering and ceiling closure, kept on record.
Return to any location to see services before ceilings closed or walls were plastered, for handover, defect investigation and future changes.
In the SitePace App
MSP Schedule Integration
Microsoft Project (MSP) activities linked to locations and actual progress.
Import your MSP schedule and link activities to floors and zones. Compare plan with actual progress and spot delays early, with 360° evidence attached.
Auto Progress Tracking
Progress measured from every capture, by floor and trade.
Every 360° walk updates progress by floor and trade. Results feed the project dashboard and schedule comparison.
Need to assess compatibility with your project's BIM environment?
Engineering Workflow
How Model and Site Reviews Run
From model import to verified coordination, with the 360° record as evidence at every step.
Bring in RVT, IFC, DWG, DXF, DWF, F3D, IPT, STEP and STL files with their levels, disciplines and elements.
Your model and floor plans are set up as one project.
Routine walks capture every floor in 360°, ready to review against the model.
Open the model and the capture of the same location together.
AI highlights possible discrepancies for engineers to review.
Confirmed issues are recorded with location, element, evidence and owner.
Issues are resolved through RFIs or snags and verified in a later capture.
Use Cases
How Project Teams Use It
- BIM / VDC Coordinators
Close the Loop Between Coordination and Installation
Check MEP routes, risers and penetrations against the federated model before ceilings and shafts close, then issue RFIs with the capture.
- Project and Site Engineers
Answer Design Queries With Located Evidence
Respond to consultants with the exact panorama of the element in question, and track wall, opening and services discrepancies to rectification.
- Developers and Facility Teams
Hand Over a Record of What Is Behind the Finishes
Keep dated imagery of concealed services and structure on every floor for O&M, warranty claims and future fit outs.
See a BIM Comparison on Real Project Data
Our engineers can share a sample comparison report, or review your model formats, levels and capture plan with you in a technical session.
Technical FAQ
Questions Engineers Ask Us
Have a question about your project's BIM setup?
How do 360° captures line up with the BIM model?
Captures and the model share the same project floor plans. Open a location in either view and see the matching location in the other, side by side.
Which BIM formats does SitePace.ai work with?
SitePace.ai works with RVT, IFC, DWG, DXF, DWF, F3D, IPT, STEP and STL files, including federated models that combine architectural, structural and MEP disciplines. Our team confirms the specifics of your model setup during a technical walkthrough.
How is design versus as built verification done?
Open the model view and the 360° capture of the same location, compare what is modeled with what is installed, and record any discrepancy with its image. AI can flag likely discrepancies; engineers confirm them. It does not replace a measured survey.
Can we inspect services after the ceiling or walls are closed?
Yes, through the history. Every walk is stored with its date, so you can open the capture of a location from before ceiling boarding or plastering and see the services, sleeves and supports that are now concealed.
How does this help MEP coordination?
MEP coordinators can confirm duct, pipe and containment routes, riser openings and penetrations against the coordinated model while still exposed, and raise issues with the exact location and image attached.
Can BIM be used to track construction progress?
Yes. Dated captures show which elements are visibly installed in each zone, which can be read against planned sequences and WBS activities to support progress reviews based on evidence.
Does SitePace.ai replace our BIM authoring or coordination software?
No. Model authoring, clash detection and federation stay in your existing BIM tools. SitePace.ai adds the located, dated site evidence those tools do not hold: what was built, where, and when.
How is this different from conventional 360° site documentation?
Conventional 360° documentation records what the site looked like. BIM comparison adds what should be there: the model element at the same location. That turns photos into verification evidence for design intent.
Related Products
Works Alongside the Rest of SitePace
Bring Your Model and Your Site Into One Review
See BIM and 360° synchronization on a live project, and discuss your model formats, disciplines and capture plan with our engineers.

