


AI Quality Assurance & Quality Control
AI Construction Quality Control From Every 360° Site Walk
Inspect every floor from 360° captures. AI highlights likely defects, and each one is tracked to closeout with its location and image.
- Defects pinned by floor, zone and plan position
- Before and after evidence from repeat captures of the same position
- Snags with status, due date and owner in one record
What Is SitePace.ai AI Quality Control?
SitePace.ai AI Quality Control finds likely defects in your 360° site walks. Your team reviews each finding in the app, and every confirmed defect is tracked to closeout with its location, image and status.
Interactive Example
See How AI Identifies Construction Quality Observations.
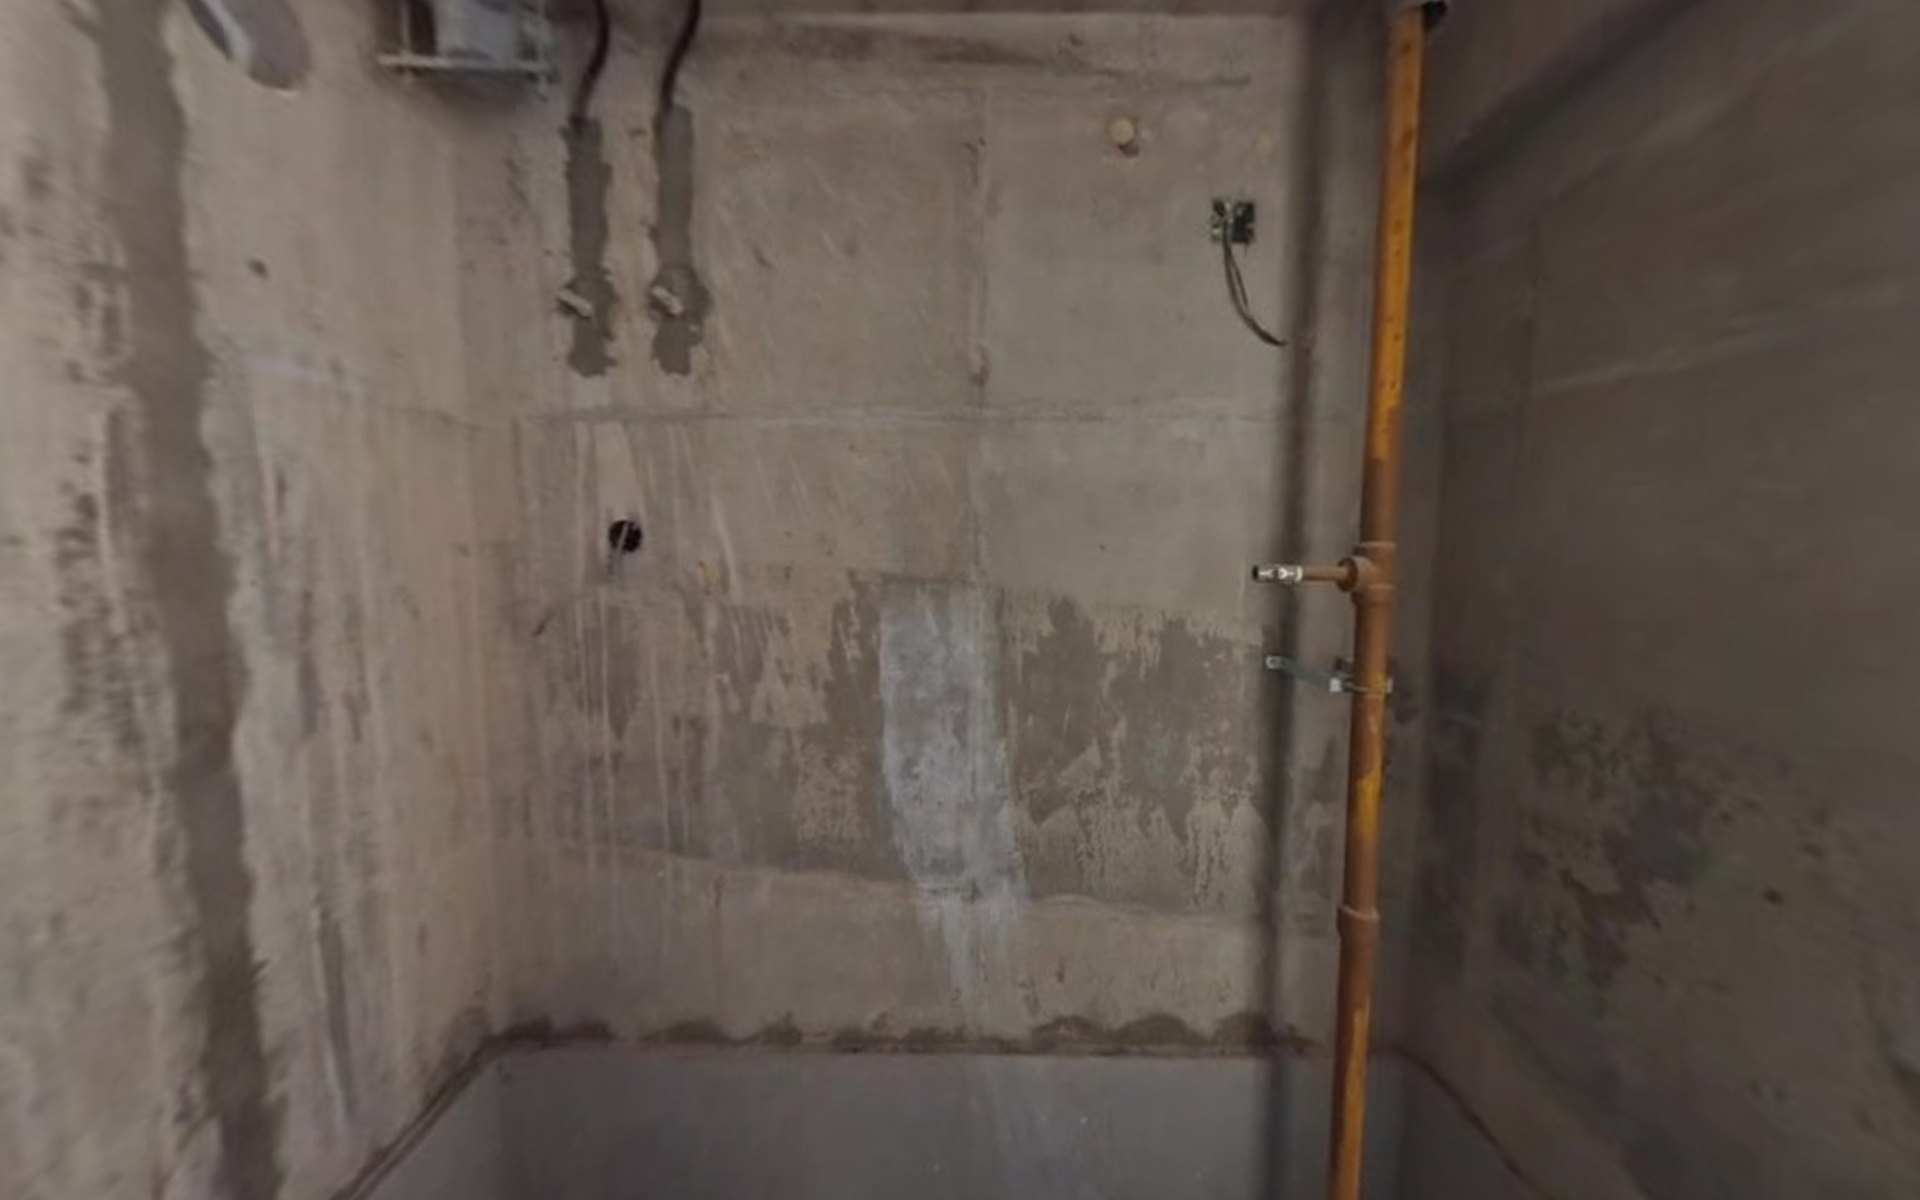
A real SitePace 360° capture of a utility wall before plaster and waterproofing. Eight conditions visible in this frame are listed beside it. Select one to see its category, location, evidence and next step.
- RCC / Structural
- Masonry & Plaster
- Waterproofing & Envelope
- MEP Installation
8 observations in this capture
Items are color coded by trade category. Each item is visible in this real frame, and the classification is a suggestion that an engineer confirms on site.
- Capture
- Detect
- Inspect
- Record
- Communicate
- Rectify
- Reinspect
- Close
- Visible Observation
- Two vertical chases around the plumbing inlets are filled with mortar that stands proud and is not dressed flush.
- Rectification & Verification
- Snag to the plastering subcontractor: dress chases flush before waterproofing and plaster, then verify in the next capture.
More Detail
- Defect Category
- Masonry / plaster preparation: chase filling
- Construction Component
- Concealed plumbing chases, utility wall
- Site Location
- Level 11 · Unit 1104 · utility wall, above inlet points
- Inspection Evidence
- Real 360° capture from the walk on this floor, located on the floor plan.
Read this example as text (8 items)
1. Pipe Chases Filled, Not Finished Flush
- Defect Category
- Masonry / plaster preparation: chase filling
- Construction Component
- Concealed plumbing chases, utility wall
- Visible Observation
- Two vertical chases around the plumbing inlets are filled with mortar that stands proud and is not dressed flush.
- Site Location
- Level 11 · Unit 1104 · utility wall, above inlet points
- Inspection Evidence
- Real 360° capture from the walk on this floor, located on the floor plan.
- Rectification & Verification
- Snag to the plastering subcontractor: dress chases flush before waterproofing and plaster, then verify in the next capture.
2. Electrical Point With Exposed Wire Tail
- Defect Category
- MEP installation: incomplete electrical termination
- Construction Component
- Electrical point, utility wall
- Visible Observation
- A wall box is fixed but the cable tail hangs loose below it with no termination or protection.
- Site Location
- Level 11 · Unit 1104 · utility wall, upper right
- Inspection Evidence
- Same 360° frame. The cable is visible below the box.
- Rectification & Verification
- Electrical subcontractor to terminate or protect the tail, then reinspect before wall finishes close the area.
3. Formwork Joint Lines on the RCC Wall
- Defect Category
- Concrete surface finish: formwork joint marks
- Construction Component
- RCC shear wall, utility area
- Visible Observation
- Ridges from formwork panel joints remain on the wall face, with uneven surface texture between them.
- Site Location
- Level 11 · Unit 1104 · utility wall
- Inspection Evidence
- 360° frame with joint lines visible across the full wall width.
- Rectification & Verification
- Engineer to decide whether grinding or a leveling coat is needed before waterproofing and plaster.
4. Unsealed Opening in a Wet Area Wall
- Defect Category
- Waterproofing: unsealed penetration
- Construction Component
- Wall penetration, utility area
- Visible Observation
- A small open hole in the wall has no visible sleeve or sealing around it.
- Site Location
- Level 11 · Unit 1104 · utility wall, mid height
- Inspection Evidence
- 360° frame with the opening visible left of center.
- Rectification & Verification
- Confirm its purpose, then sleeve and seal it, or make good, before the waterproofing coat.
5. Patch Repair Area on the Wall Face
- Defect Category
- Surface repair: patch area to verify
- Construction Component
- RCC wall face
- Visible Observation
- A lighter vertical patch and surrounding rough zone show where the surface has been repaired or treated.
- Site Location
- Level 11 · Unit 1104 · utility wall, center
- Inspection Evidence
- 360° frame showing visible contrast between the patch and the surrounding concrete.
- Rectification & Verification
- Engineer to check the repair is sound and well bonded, and record it before it is concealed.
6. Gas Riser Branch and Support Clamp
- Defect Category
- MEP installation: riser branch and support
- Construction Component
- Gas riser, utility area
- Visible Observation
- A capped branch outlet leaves the riser with a support clamp fixed just below it.
- Site Location
- Level 11 · Unit 1104 · gas riser
- Inspection Evidence
- 360° frame with the branch, cap and clamp visible on the riser.
- Rectification & Verification
- MEP engineer to check support spacing, capping and clearance against the approved layout, then accept it or raise a snag.
7. Uneven Mortar Where the Wall Meets the Floor
- Defect Category
- Waterproofing preparation: wall and floor junction
- Construction Component
- Floor slab and wall junction
- Visible Observation
- An uneven band of mortar runs along the wall base where the waterproofing upturn will be formed.
- Site Location
- Level 11 · Unit 1104 · base of utility wall
- Inspection Evidence
- 360° frame with the band visible along the whole junction.
- Rectification & Verification
- Form a smooth fillet before the waterproofing system is applied, and verify with a capture before tiling.
8. Dark Staining on the Side Wall
- Defect Category
- Envelope: staining that may indicate dampness
- Construction Component
- Side wall, utility area
- Visible Observation
- Dark vertical staining runs down the side wall. A photo cannot say whether it is damp or surface marking.
- Site Location
- Level 11 · Unit 1104 · left wall
- Inspection Evidence
- 360° frame with staining visible over most of the wall height.
- Rectification & Verification
- Engineer to check moisture on site. If damp, trace the source before finishes.
This example uses a real SitePace capture; the markers and labels are illustrative. Request a demo to walk through the same workflow on your project.
The Technology
Defect Detection on Every Site Walk
How does AI help detect construction defects?
SitePace AI reviews your 360° site captures and highlights likely defects such as honeycombing, cracks, exposed reinforcement or damp patches. Each one is pinned to its location for an engineer to confirm.
More Detail
Every room you walk is available for review, and every observation is tied to a floor, zone and date, not a loose photo in a spreadsheet.
Check observations against Inspection and Test Plan (ITP) hold points, raise Nonconformance Reports (NCRs) or snags, and close them only when a reinspection shows the fix.
Does SitePace.ai need GPS or beacons indoors?
No. Every 360° view is placed on your floor plan automatically. There is no GPS, Bluetooth beacon, WiFi or extra hardware to set up.
One Platform, Five Stages
Capture the Whole Site
Every corner recorded on one normal site walk. No tripods, no manual photo naming.
Place Every View on Your Plans
Each view lands on the right floor and spot, with its date and time. Find any view in seconds.
Spot Issues Automatically
AI flags installed work, quality defects and safety hazards for your engineers to confirm.
Compare With Design and Schedule
Check site conditions against Building Information Modeling (BIM), drawings and planned activities, location by location.
Turn Findings Into Actions
Every finding gets an owner, due date and status, and flows into snag lists, NCRs, reports and dashboards.
Capabilities
Defects Covered and How They Are Managed
Organized by trade and by the Quality Assurance and Quality Control (QA/QC) process. Expand any capability for details.
Visual AI Inspection by Trade
AI Defect Identification
Likely defects highlighted in your captures and pinned to their location.
Results open in context at their floor, plan position and capture date, ready for an engineer to confirm or dismiss.
RCC Quality Inspection
Honeycombing, voids, cracks, spalling, exposed reinforcement, joints and finishing.
Visible concrete defects on columns, beams, slabs and walls, including joints and finishing after formwork removal. Findings show where structural assessment is needed.
Masonry and Plaster Inspection
Workmanship defects, joints, cracks, plaster irregularities and dampness.
Identifies uneven or unfilled joints, cracking, incomplete plaster, surface irregularities and visible damp before the next trade covers them.
Waterproofing and Envelope
Visible discontinuities, dampness, membrane conditions and junction details.
Checks wet areas, terraces and facade junctions for membrane gaps, laps, upturns and dampness, with history showing when each first appeared.
MEP Inspection
Pipe routing, supports, cable trays, penetrations and equipment placement.
Highlights missing supports, sagging runs, unsleeved penetrations and equipment placed differently from the coordinated layout.
Architectural Finishes
Tiling, flooring, wall finishes, doors, windows and apartment snags.
Supports finishing inspections and snagging before handover: cracked or hollow tiles, lippage, paint defects, door and window installation.
QA/QC Process Management
Inspection Records by Location
Every observation tied to floor, zone, imagery and capture date.
Pinned on the plan and in the 360° view, so anyone can look around the defect, not at a cropped photo.
Site QC by Voice Note
Raise a quality observation on site by simply speaking it.
Record a voice note on the spot and it becomes a located quality observation, so inspectors capture issues without stopping to type.
Digital Snagging and Punch Lists
Categorized observations with responsible teams, status and due dates.
Snags carry category, status, due date, collaborators and attachments. Filter by floor, trade or status for walkdowns and handover punch lists.
Before and After Verification
Repeat captures of the same area prove rectification.
Before and after images of a defect come from the same viewpoint, so closeout rests on evidence, not verbal confirmation.
Reporting and Dashboards
QA/QC reports by floor, with categories, closeout records and trends.
Summarize observations by floor, category, contractor and status, with closeout evidence. Trends show recurring defects and where to focus oversight.
In the SitePace App
Defects by Severity, Verified by Engineers
Defects found by AI are ranked High, Medium and Low, and each opens at its spot in the 360° view.
Quality mode lists every defect the AI finds on a walk with its severity and time. Engineers verify each one, and verified counts are tracked per floor.
Site Notes With Full Context
Exact location, photos with markup, status, due date, collaborators and PDF reports.
Every note also keeps its full activity history. Reopen the exact 360° spot or export a PDF in one tap.
Compare Views
Two dates side by side in a synced split screen.
Open the same spot on two dates to verify fixes, track progress and settle disputes with dated evidence.
Have a specific inspection requirement or ITP?
Engineering Workflow
How Each Quality Observation Is Handled
Each observation follows a traceable path from capture to closure, with evidence at each step.
Routine walks record every floor in 360°.
Every capture is filed by floor, zone and date.
AI flags likely defects for an inspector to check.
An inspector confirms, classifies and describes the defect.
The snag or NCR is assigned with a due date and evidence.
The responsible contractor carries out the repair.
A repeat capture of the same position records the result.
The item closes with before and after images on record.
Use Cases
How Quality Teams Use It
- QA/QC Managers
Run ITP Inspections With Complete Coverage
Review every room of a floor between hold points, raise NCRs with located evidence, and track recurring defect types across contractors.
- PMC and Consultants
Verify Rectification Without Repeat Site Visits
Check before and after captures of the same position remotely, and spend site time on items that need physical testing or measurement.
- Developers and Handover Teams
Deliver Apartments With a Documented Snag History
Run finishing snag lists per unit, close them with evidence, and retain a quality record for handover and defects liability claims.
See What a SitePace.ai QA/QC Report Contains
Observations by floor and trade, with image evidence and closeout records. See how it would fit your ITPs, NCR process and handover snagging.
Technical FAQ
Questions Engineers Ask Us
Have a specific inspection requirement?
How does SitePace.ai identify construction defects?
SitePace AI highlights likely defects in your 360° captures, such as honeycombing, cracks, exposed reinforcement, dampness and finishing defects. Each is pinned on the floor plan, and an engineer confirms, reclassifies or dismisses it.
How are inspection observations traced to a location?
Every observation is pinned to its floor, plan position and capture date, so anyone opening it sees the exact spot and its surroundings.
What do QA/QC reports include?
Reports summarize observations by floor, zone, category, responsible contractor and status, with the image evidence for each and the reinspection evidence for closed items. Trends across captures show recurring defect types.
How is a defect verified as fixed?
The area is captured again after rectification. The before and after images sit side by side on the observation, and it closes only when the reinspection evidence supports it.
Can consultants and PMC teams review quality remotely?
Yes. Consultants can walk any captured floor, review observations and their evidence, and add comments without being on site. Access can be shared securely and for a limited time.
Does SitePace.ai support ITP and NCR processes?
Yes. Observations can be recorded against ITP inspection stages and raised as NCRs or snags with location, evidence, owner and due date. Final acceptance of an ITP hold point remains with the authorized engineer.
Is visual AI inspection a substitute for structural or statutory certification?
No. Visual inspection identifies and documents visible conditions. Structural assessment, material testing, measured surveys and statutory certification remain the responsibility of qualified engineers and authorities.
How does the 360° record help handover?
It provides a dated, located visual record of every unit and floor, including conditions before finishes covered them, together with the closed snag history. That record supports handover packs, defects liability claims and future maintenance.
Related Products
Works Alongside the Rest of SitePace
Put Every Defect on a Located, Verifiable Record
See AI assisted quality inspection on a real project and talk to our engineers about your ITPs, snagging and handover process.

