


BIM Services · 2D to BIM
2D to BIM: Your Drawings as a Coordinated BIM Model
We model Architecture & Structure and MEPF from your 2D drawings, combine the disciplines and check them for clashes, then deliver the model at the LOD you need in native format and IFC.
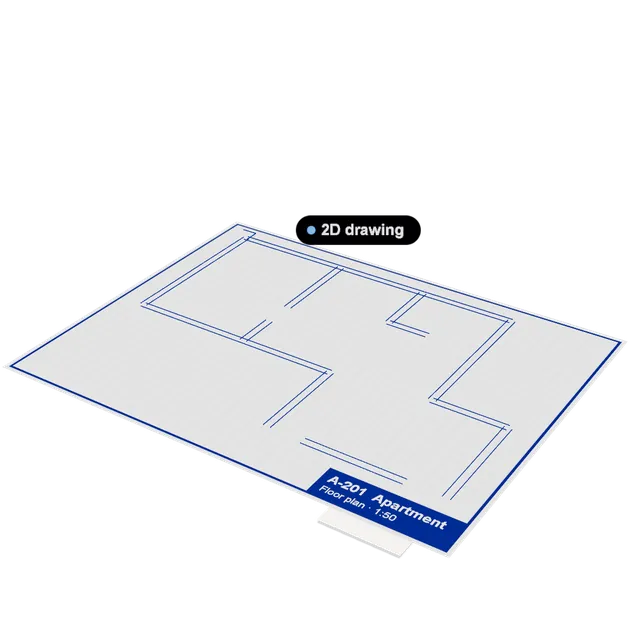
You send
- Your 2D drawings for each discipline
- The LOD and deliverables you need
- Your project timeline
You get
- Discipline BIM models
- A coordinated, clash-checked model
- Native and IFC files
What is 2D to BIM?
2D to BIM turns 2D drawings into a 3D Building Information Model. Each discipline is modeled from its drawings, the models are combined, and clashes are found and resolved before construction, so design, coordination and site teams work from one model.
What Is Included
Architecture & Structure
Walls, floors, roofs, columns, beams, stairs, openings, cores and façades, modeled from your drawings or scan.
MEPF
Mechanical, electrical, plumbing and fire protection: ducts, pipes, cable trays, equipment and fire services along their routes.
Coordination
Discipline models combined into one federated model and checked for clashes, so conflicts are resolved before work reaches site.
Why Convert Drawings to BIM
Find Clashes Before Site
Conflicts between structure and services show up in the model, not during installation.
One Source for Every Team
Design, coordination and site teams read the same model instead of separate drawing sets.
Quantities and Drawings From the Model
At the right LOD, the model supports quantities, sections and coordinated drawings.
Check Construction Against It
On the SitePace platform the model can be compared with 360° captures as work is built.
Deliverables
LOD 100 to 500, in Native Format and IFC
We model at the LOD your stage needs. What each LOD means.
- LOD 100Concept
- LOD 200Approximate geometry
- LOD 300Precise geometry
- LOD 350Coordination
- LOD 400Fabrication
- LOD 500As built
How It Works
How a 2D to BIM Project Runs
Send your 2D drawings, or we laser scan the building or site.
Disciplines, LOD, deliverables and timeline are agreed for your project.
Architecture & Structure and MEPF are modeled to the agreed LOD.
Models are combined and checked for clashes and gaps.
You review the model; comments are resolved before delivery.
Native and IFC files, ready for design, coordination or handover.
Compare the model with 360° captures as work is built.
BIM FAQ
2D to BIM: Common Questions
Have a question about your model, LOD or site?
What do you need from us to start?
Your 2D drawings for each discipline, the LOD and deliverables you need, and your timeline. We confirm the scope with you before modeling starts.
Which disciplines do you model?
Architecture & Structure and MEPF (mechanical, electrical, plumbing and fire protection), plus coordination of the combined model.
Which LOD can you deliver?
LOD 100 to 500, agreed per project and discipline.
What formats do we receive?
Native format and IFC.
What does BIM coordination include?
The discipline models are combined into one federated model and checked for clashes, for example a duct through a beam, so conflicts are resolved before work reaches site.
More BIM Services
Other Ways We Work With BIM
- Reality Capture
Scan to BIM
Our team laser scans your existing building or site and models the point cloud into BIM, so design starts from what is really there.
- Laser scanning on site by our team
- Existing conditions and as built models
- LOD 100 to 500, native and IFC
- On the Platform
BIM vs 360°
Open your model beside 360° site captures of the same location and check that what is built matches the design, before it is covered.
- Model and site side by side
- Checks before ceilings and walls close
- A dated as built record of each floor
Guides
BIM Guides
- How to Check As-Built Work Against BIM Using 360° Site CapturesCompare installed works with BIM and dated 360° captures. See how teams flag, document and verify potential differences before work is…
- Step-by-Step: How to Capture a 360° Site Walkthrough with SitePace.aiSitePace.ai turns 360° site walks into instant, shareable virtual tours—no BIM or GPS needed.
Start Your 2D to BIM Project
Share your drawings or site details, the disciplines and the LOD you need, and our BIM team will send a scope and proposal.

